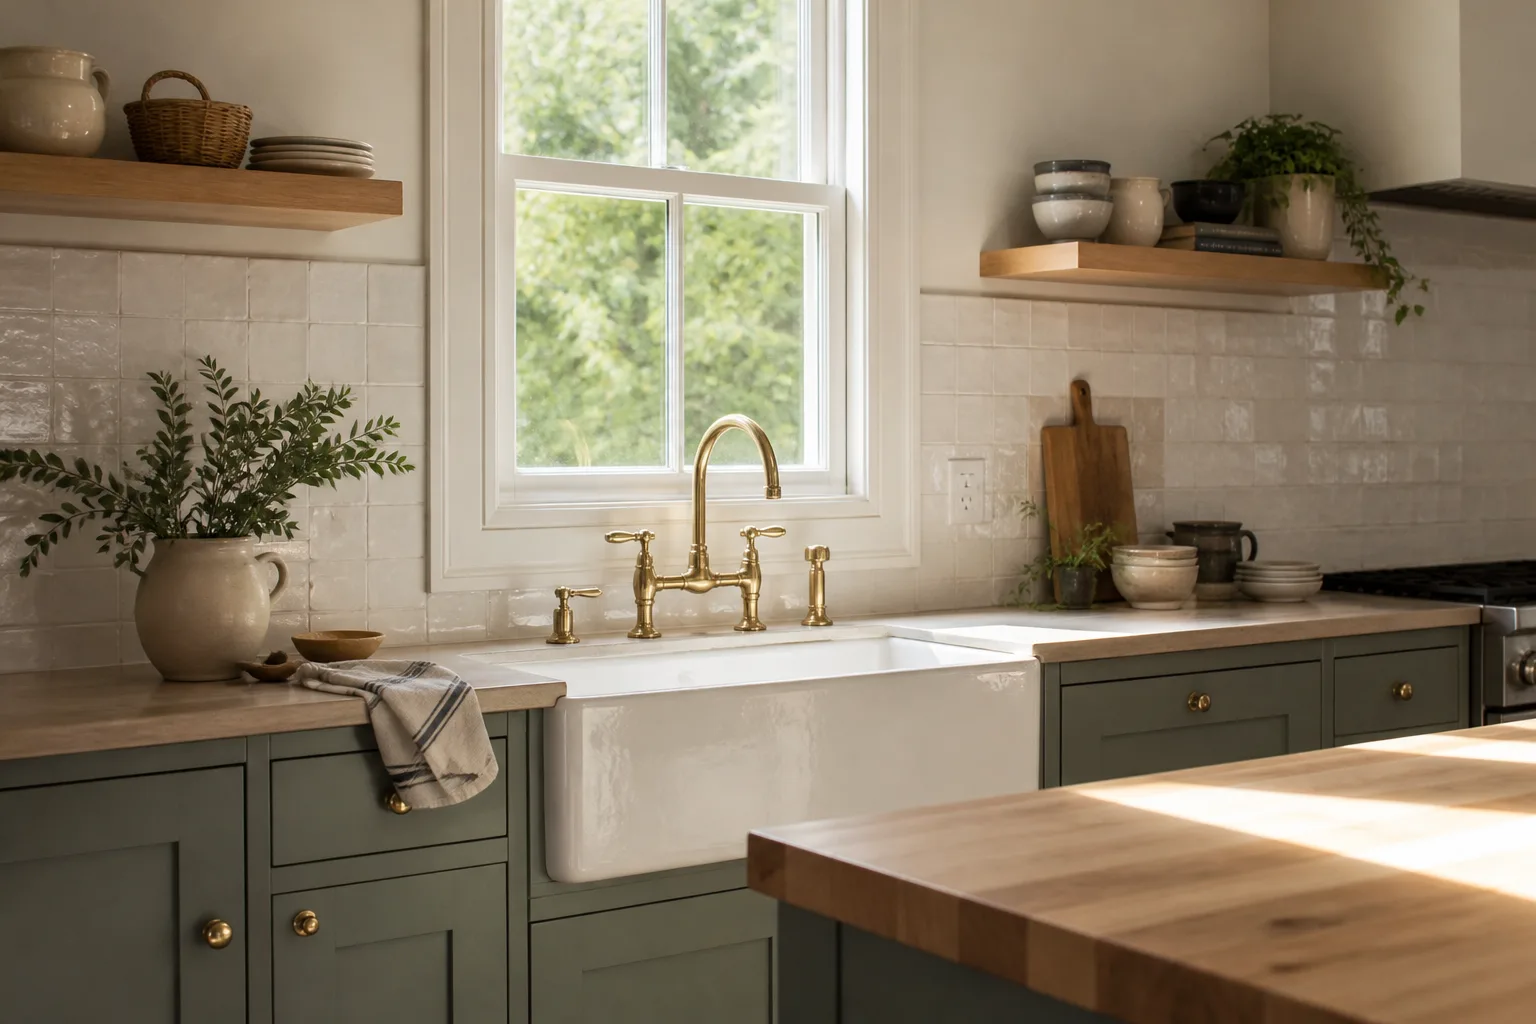
Kitchen Remodeling
Cabinets, counters, tile and the plumbing and electrical behind them, sequenced so the kitchen comes back together on schedule.
Explore kitchen remodeling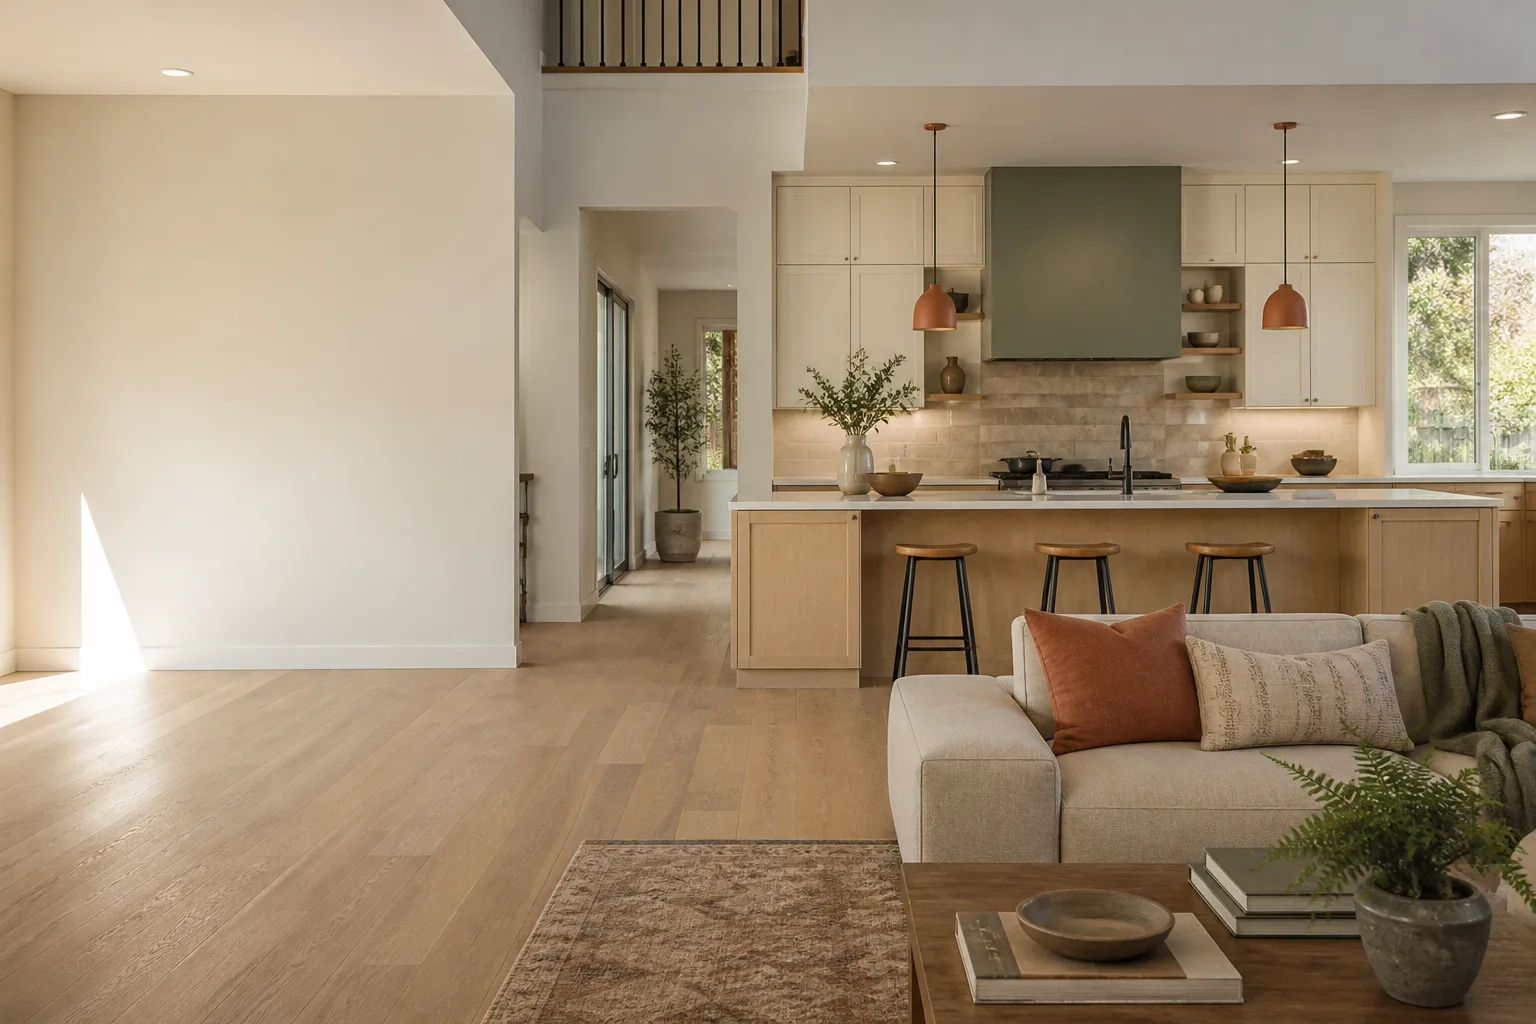
Kitchen, bath and whole-home remodeling for homes in San Francisco and the towns around it. A free on-site estimate and one written price.
5.0/5 rating · A local team serving San Francisco and nearby
See how a job is priced, what we build with and the promise behind the work.
How we workCabinets, counters, tile and the plumbing and electrical behind them, sequenced so the kitchen comes back together on schedule.
Explore kitchen remodelingShowers, tubs, vanities and tile over a tested waterproofing membrane, with dust kept out of the rest of the house.
Explore bathroom remodelingPick a room or a project to see what it covers, how it starts and one thing worth knowing before you begin.
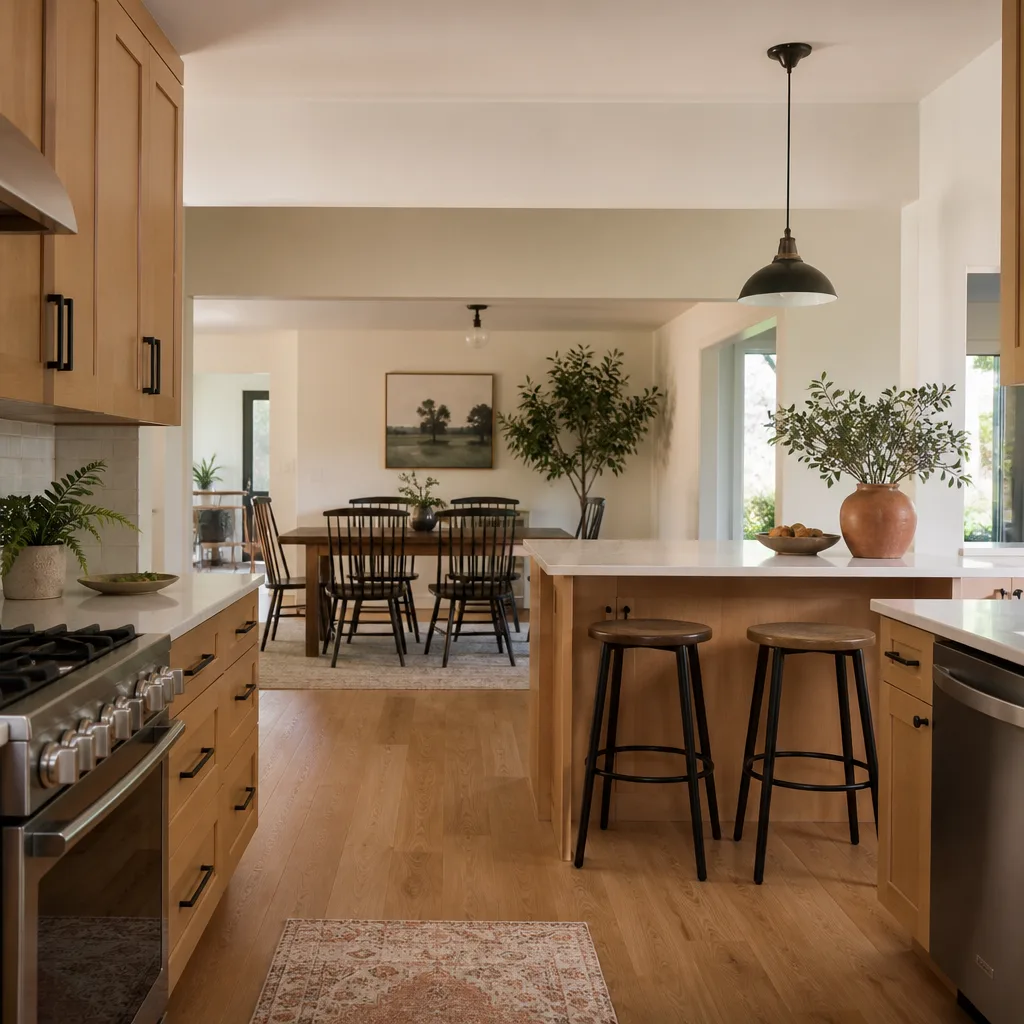
What it covers: New cabinets, counters, lighting and layout changes, with the plumbing and electrical behind them brought up to code.
How it starts: With a walk-through, a measured plan and a written, line-item price before anything is ordered.
Good to know: Cabinet and stone lead times set the schedule, so they are ordered only after the layout is locked.
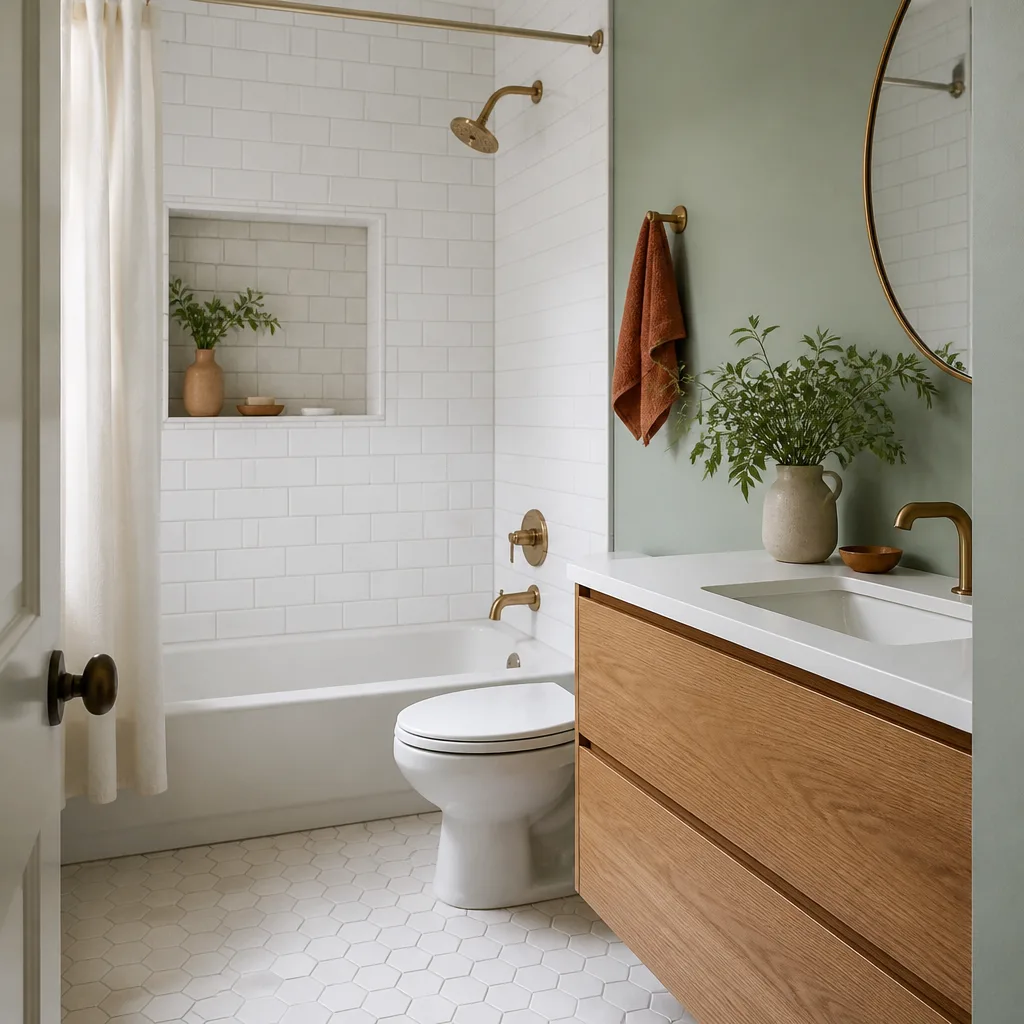
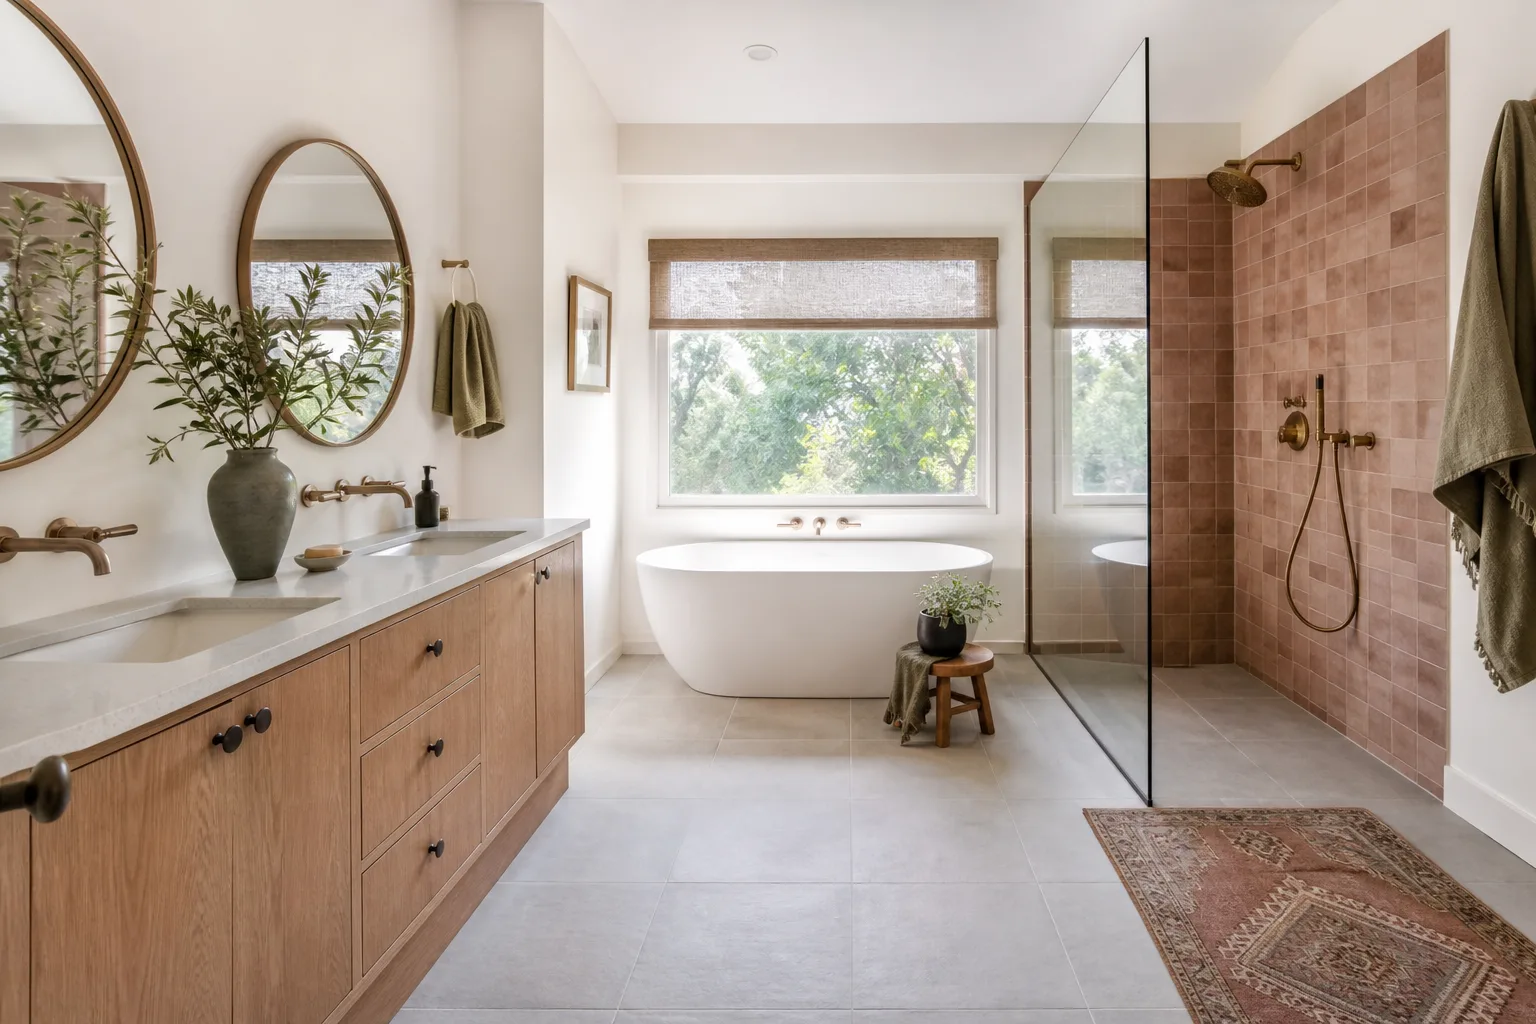
What it covers: Showers, tubs, vanities, tile and ventilation, over a waterproofing membrane that is flood-tested before any tile goes down.
How it starts: By deciding what stays where. Keeping the drain where it is keeps the cost down.
Good to know: A curbless shower needs the floor planned for it from day one. It cannot be added at the end.
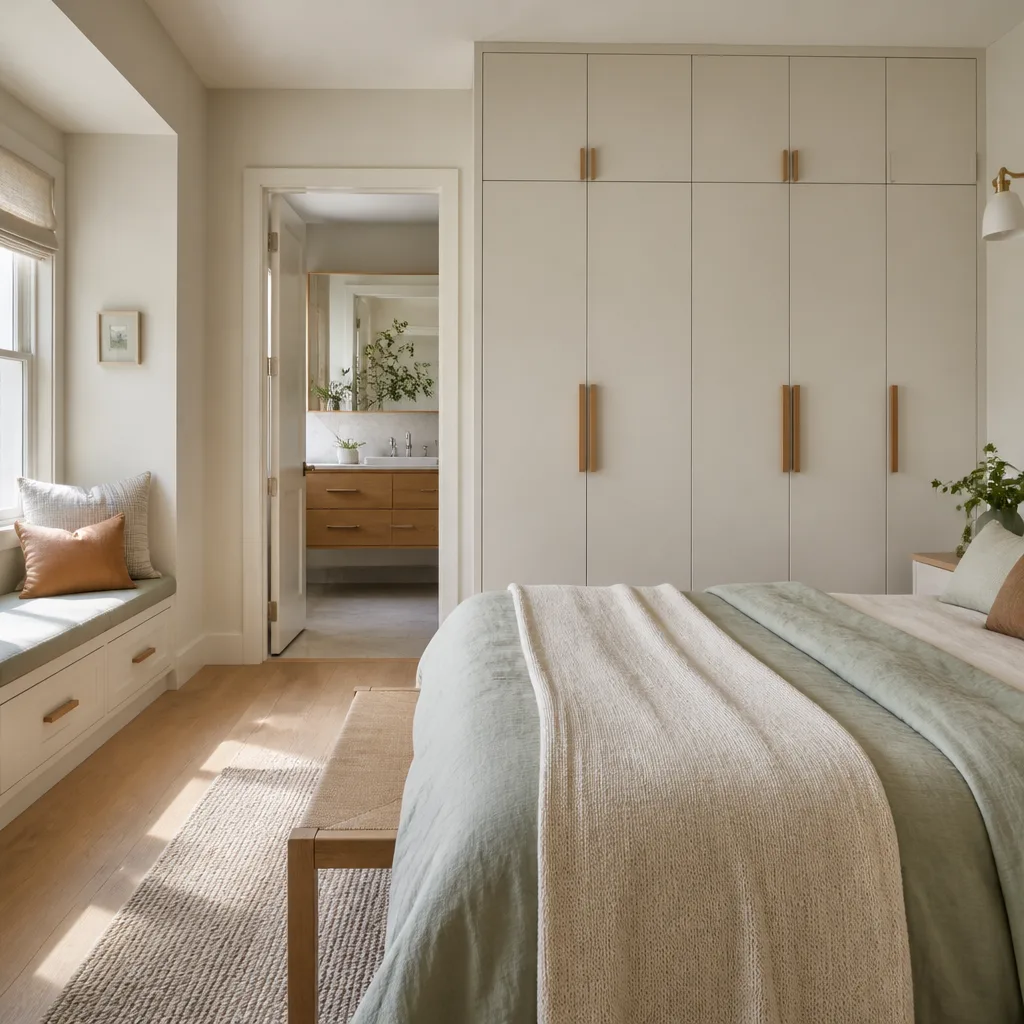
What it covers: Bedroom, closet and ensuite reworked together, often borrowing space from a hallway or a spare room.
How it starts: With a floor plan of the whole suite, so the closet, bath and bedroom work as one space.
Good to know: Moving one interior wall a couple of feet can make room for a walk-in closet without building on.
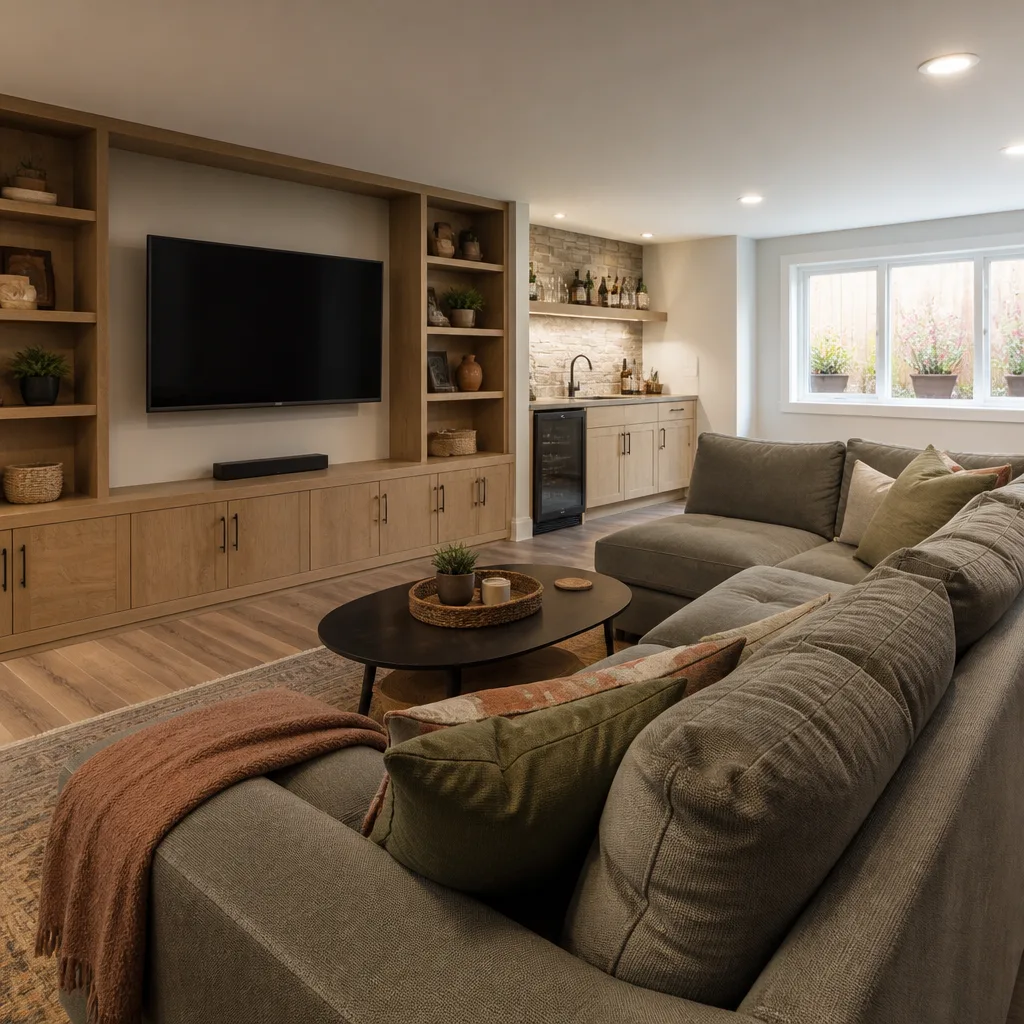
What it covers: Framing, insulation, egress, lighting and finishes that turn storage space into rooms you use every day.
How it starts: With a moisture check. A dry basement comes first, then walls, then finishes.
Good to know: A basement bedroom needs a code-sized egress window, so it is planned in from the start.
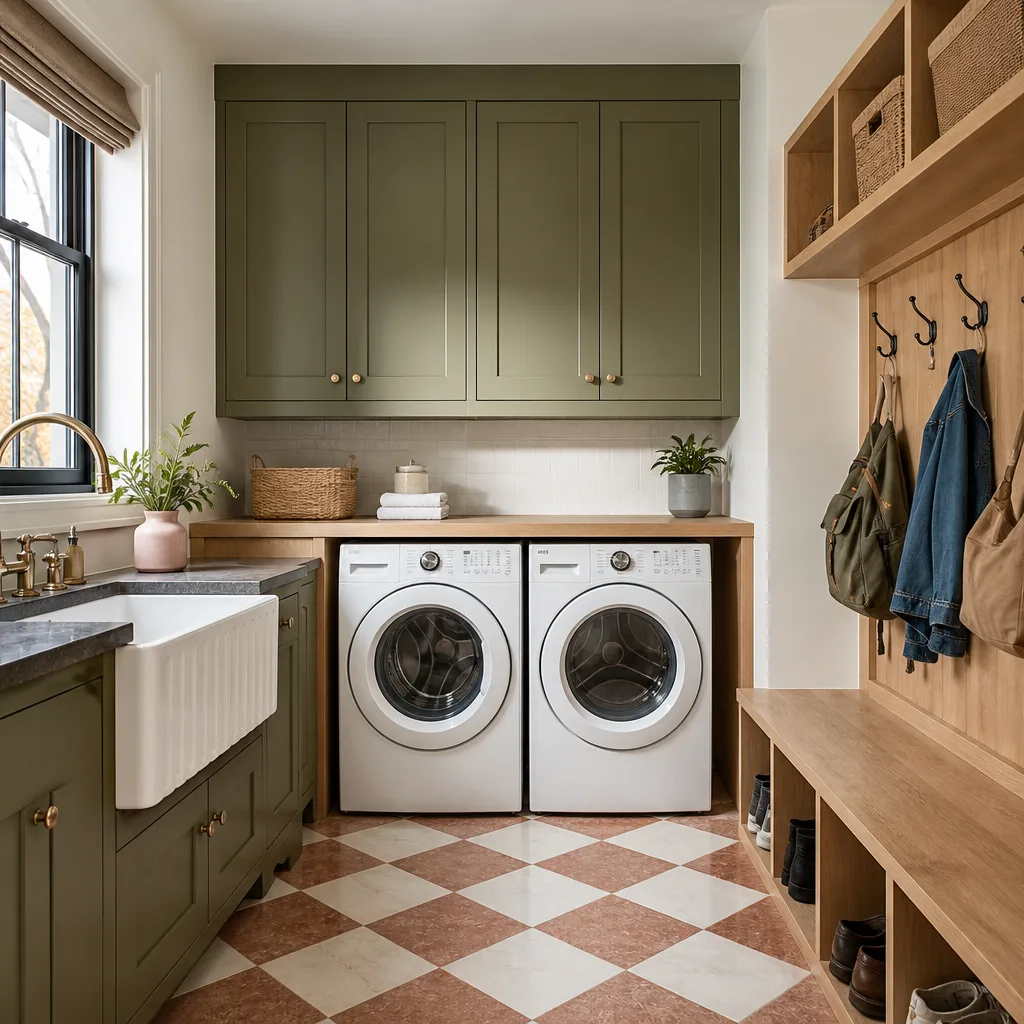
What it covers: Cabinets, counters, tile, drainage and venting for the room that handles the mess on the way in.
How it starts: By placing the washer, dryer and drop zone first, then sizing the plumbing and venting to match.
Good to know: A leak pan or floor drain under the washer costs little now and can save a floor later.
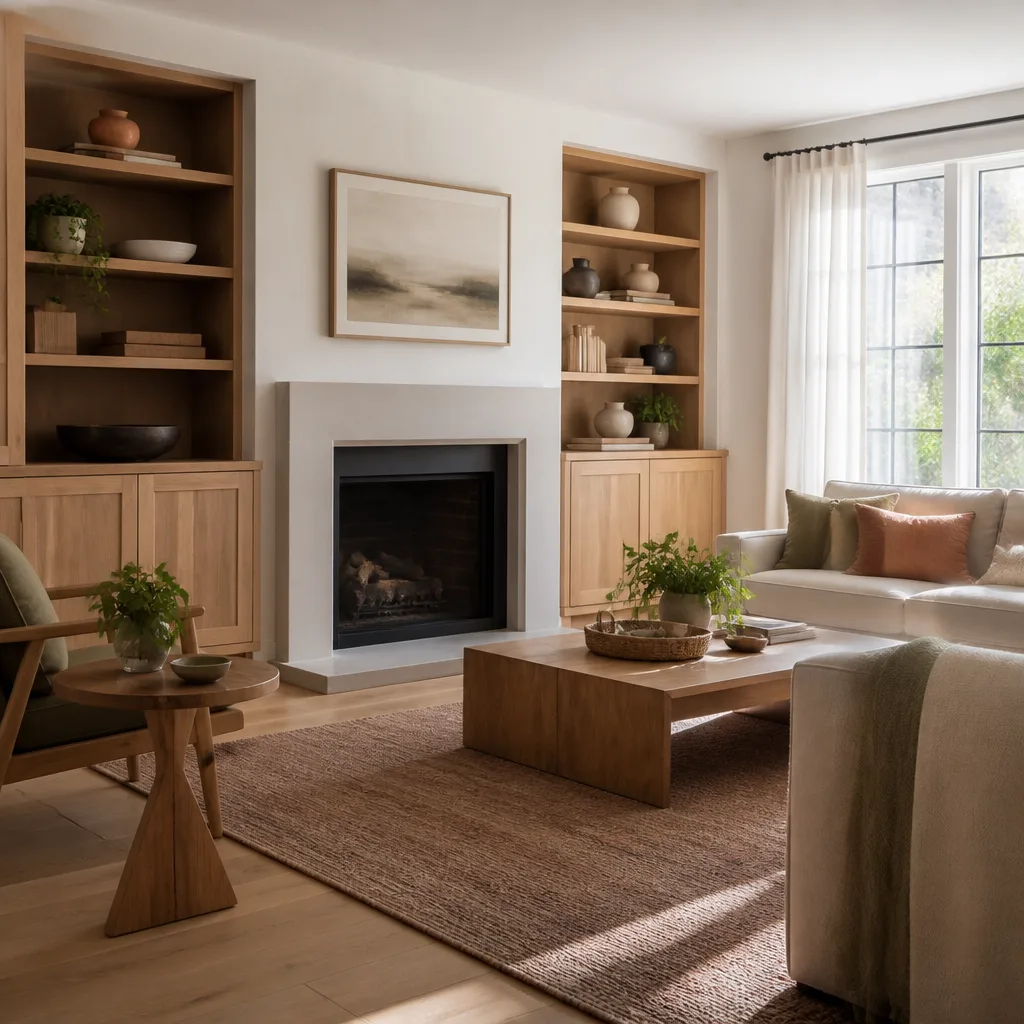
What it covers: Built-ins, fireplaces, flooring, lighting and trim that make a main room feel finished.
How it starts: With how the room is really used: where people sit, where the TV goes and where the light falls.
Good to know: New lights and outlets are easiest to add while the walls are open, so they are planned before drywall.
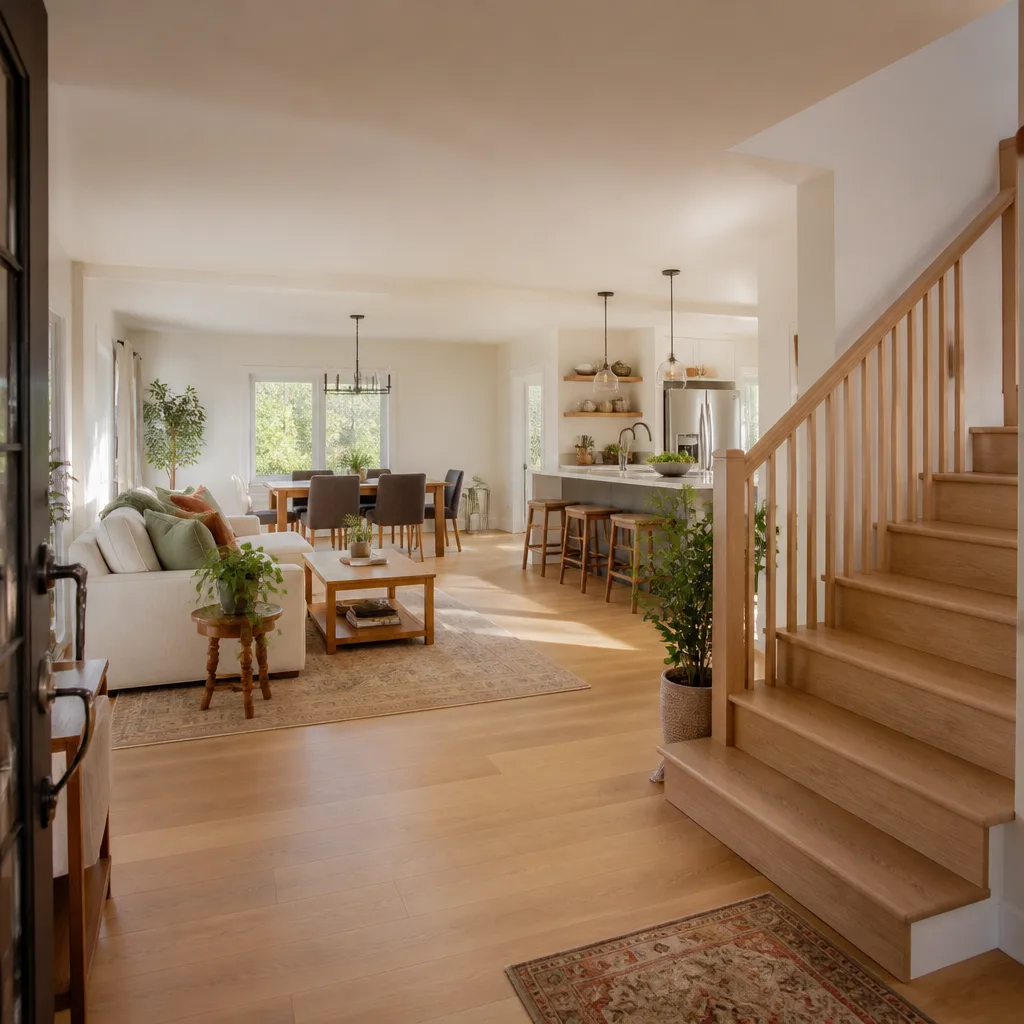
What it covers: Several rooms or the whole house under one contract, one schedule and one crew lead.
How it starts: With a phased plan, so the family knows which rooms are usable each week.
Good to know: Running every trade in one sequence costs less than remodeling room by room over several years.
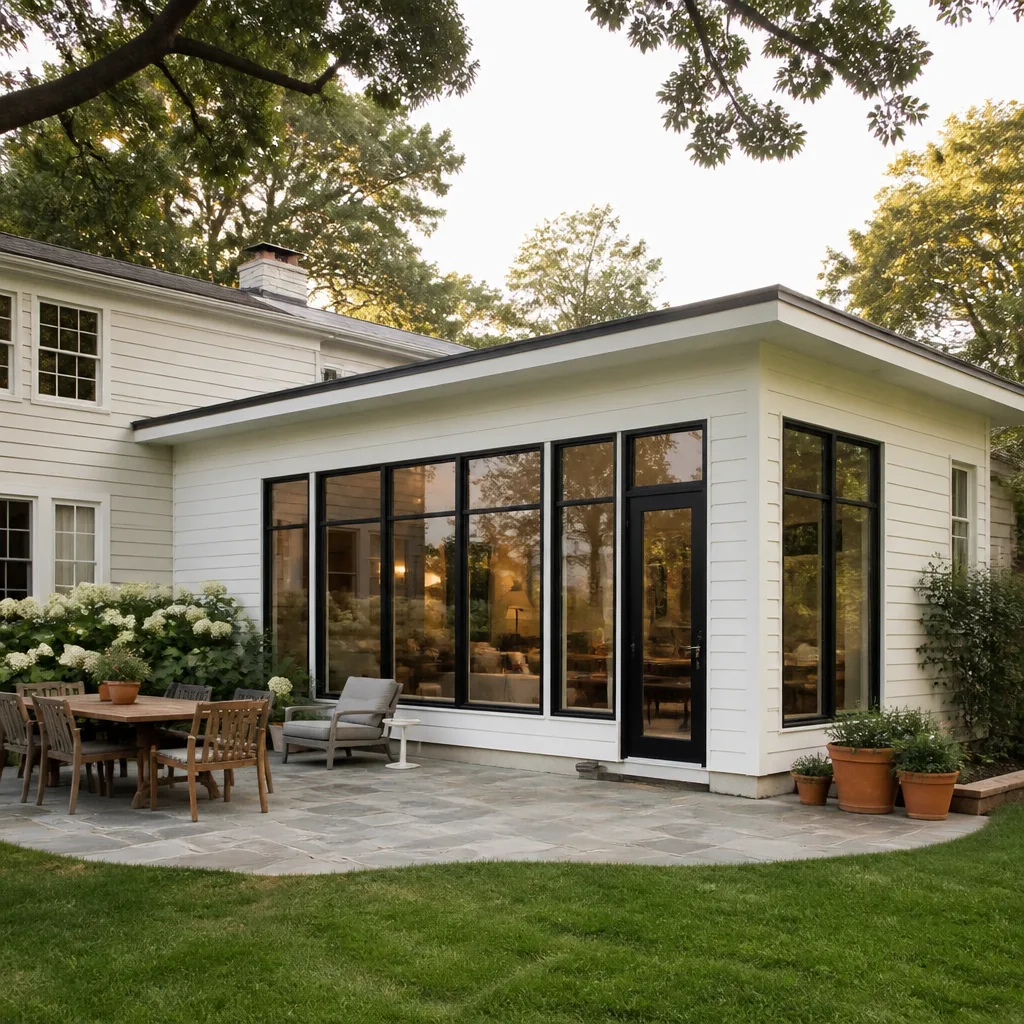
What it covers: New square footage built to match the house, from footings and framing to roof, siding and finish work.
How it starts: With a site visit, drawings and the permit. Nothing is dug until the plans are approved.
Good to know: Matching the roofline and siding is what makes an addition look like it was always there.
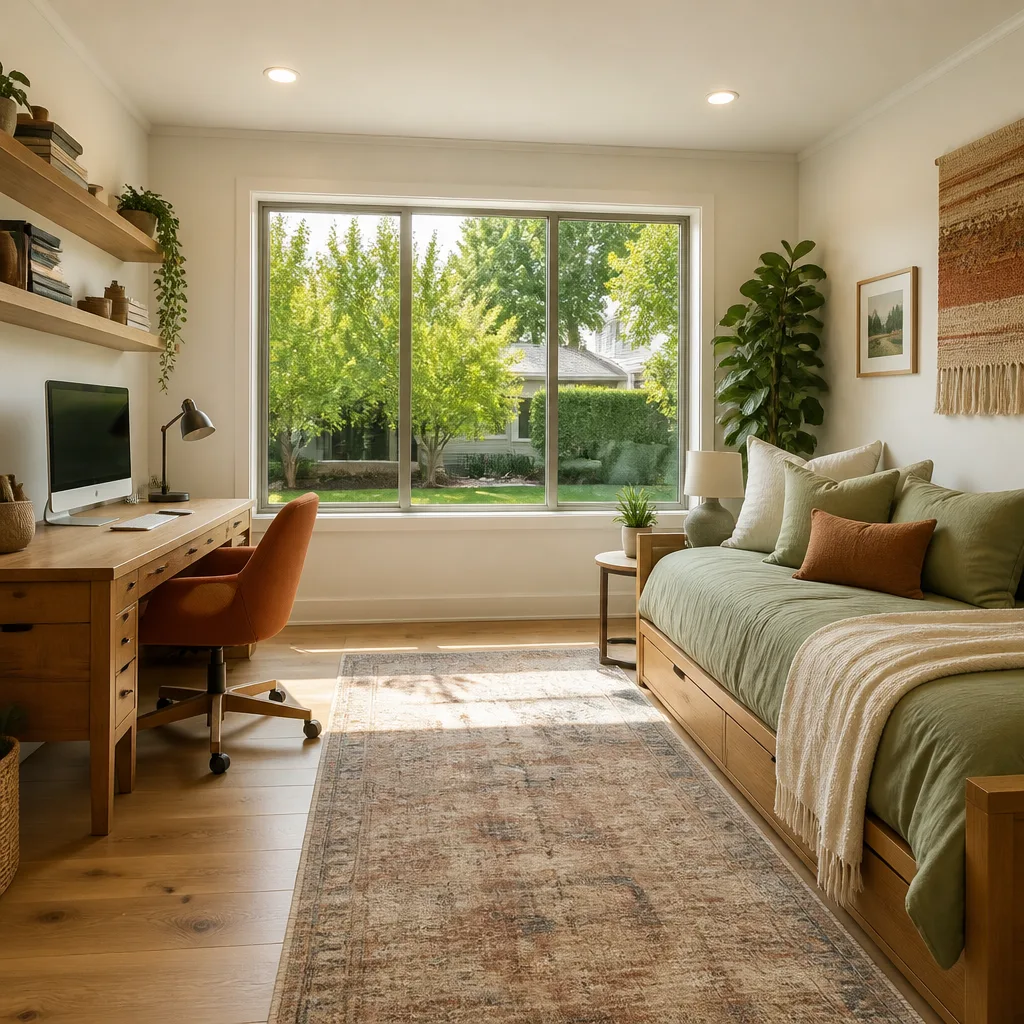
What it covers: A garage turned into a bedroom, office or living space, with insulation, windows, heat and a finished floor.
How it starts: By checking the parking rules and the slab, then framing in the old door opening.
Good to know: Raising the floor to meet the rest of the house usually matters more than any finish choice.
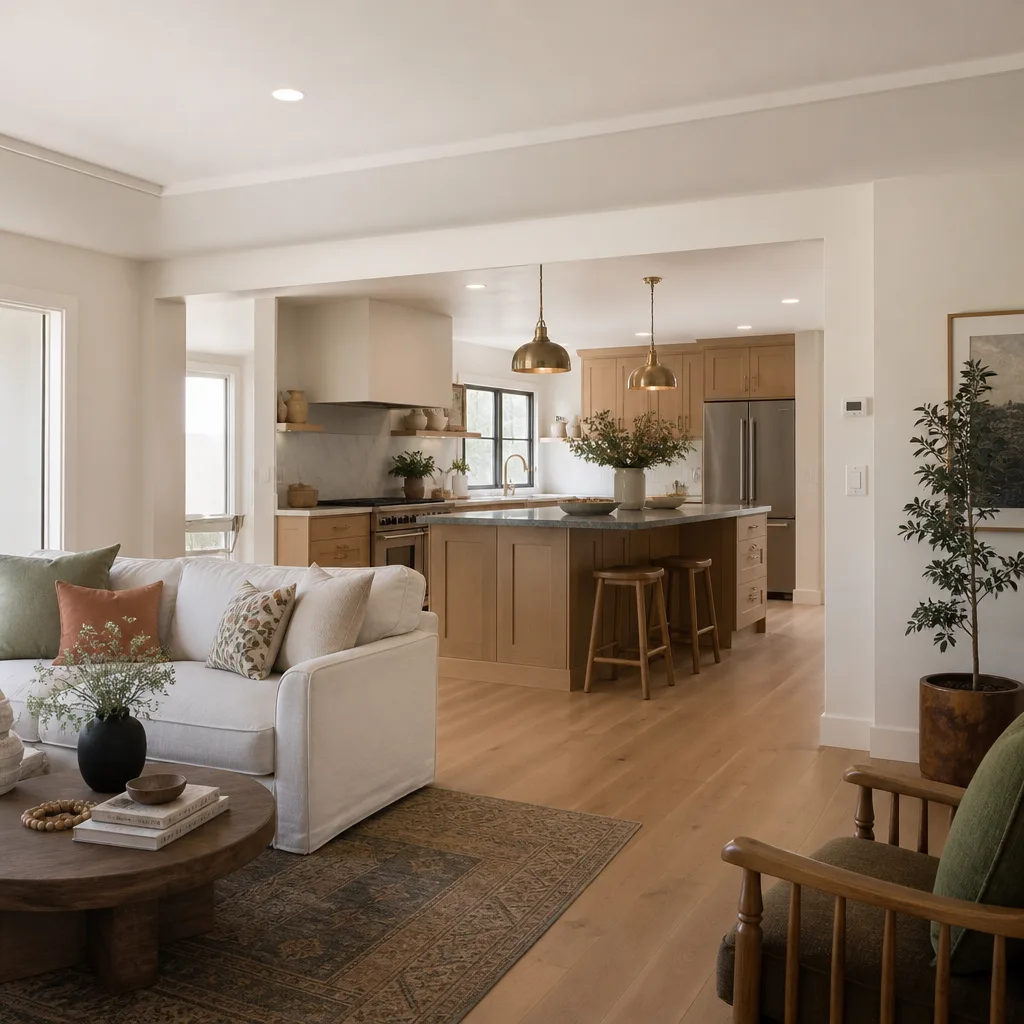
What it covers: Removing or moving walls, load-bearing ones included, with an engineered beam and a permit.
How it starts: With an engineer looking at what the wall carries before anything comes down.
Good to know: A beam hidden flush in the ceiling costs more than one that drops below it, and the written price shows both.
Every project starts with a conversation and a written price. Here is how to take the first step.
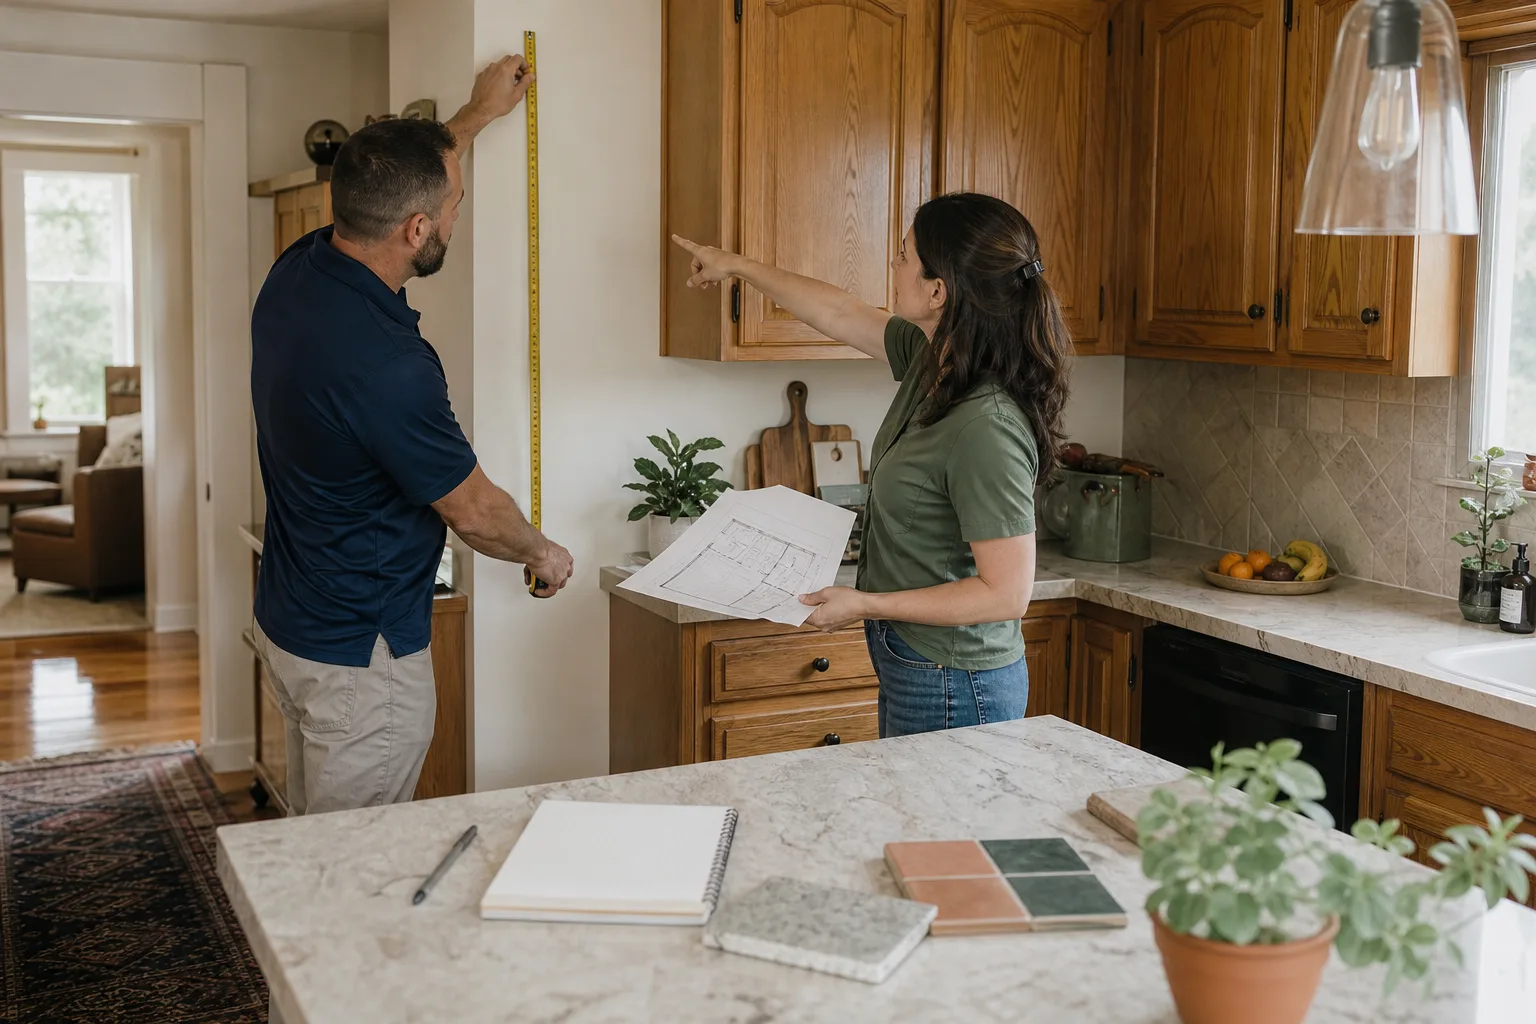
A project lead walks the job with you, measures it and hands you a written, line-item price. No obligation.
Book an estimate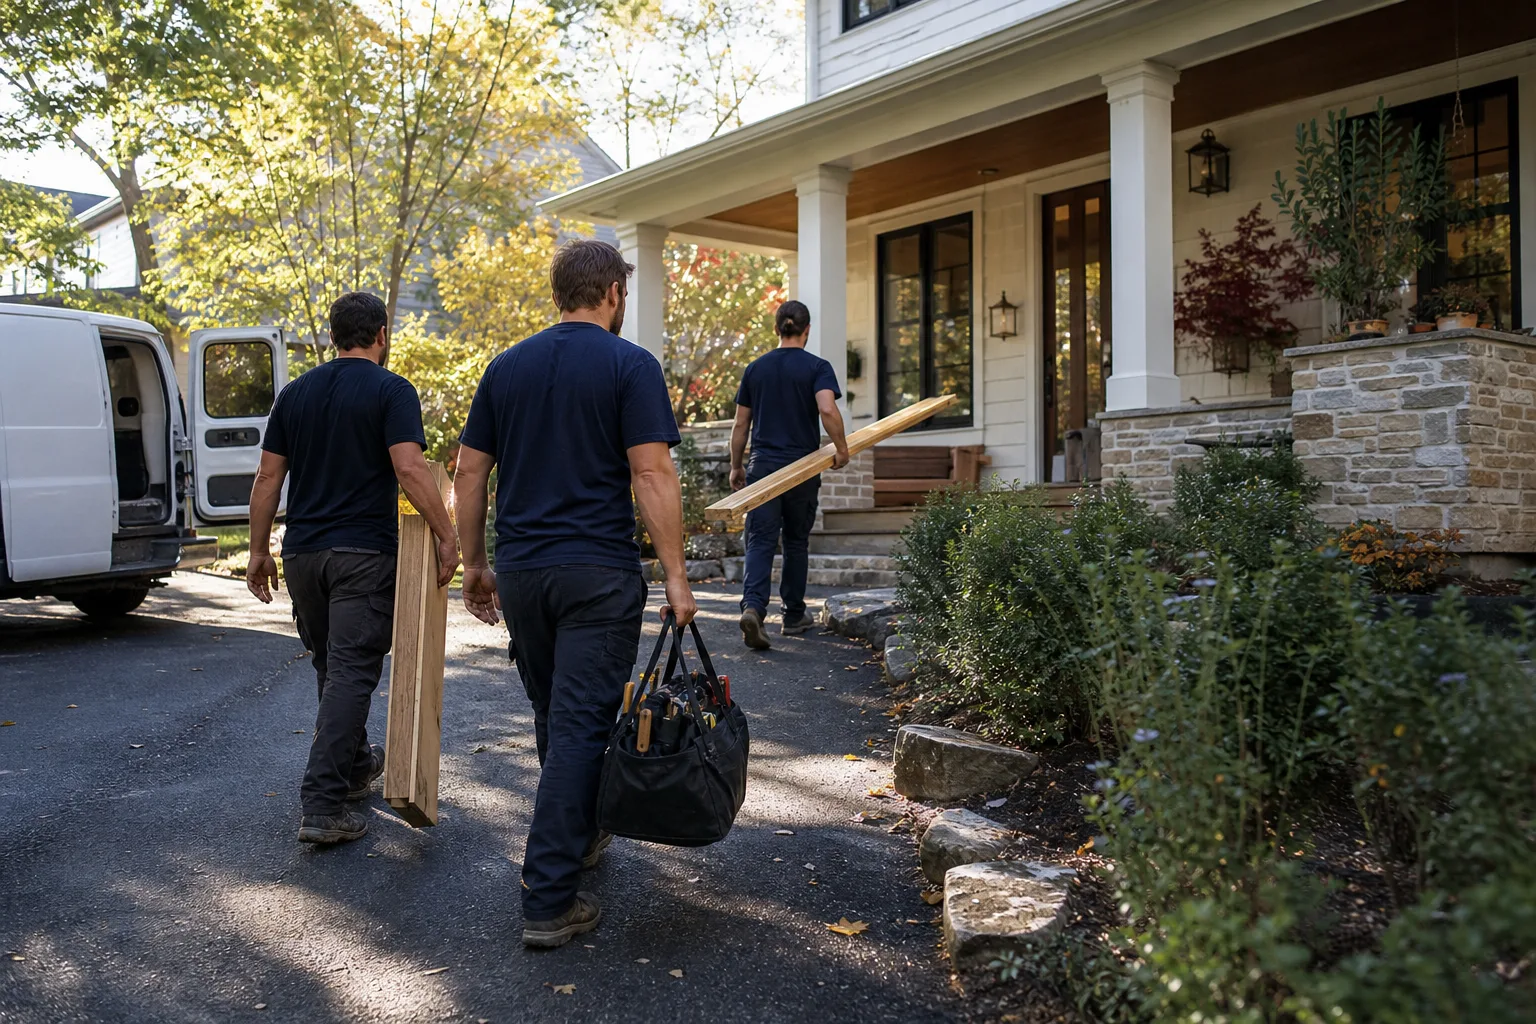
A local crew that works across San Francisco and the towns around it, to the same written standard as every Elmstead location.
Areas we serve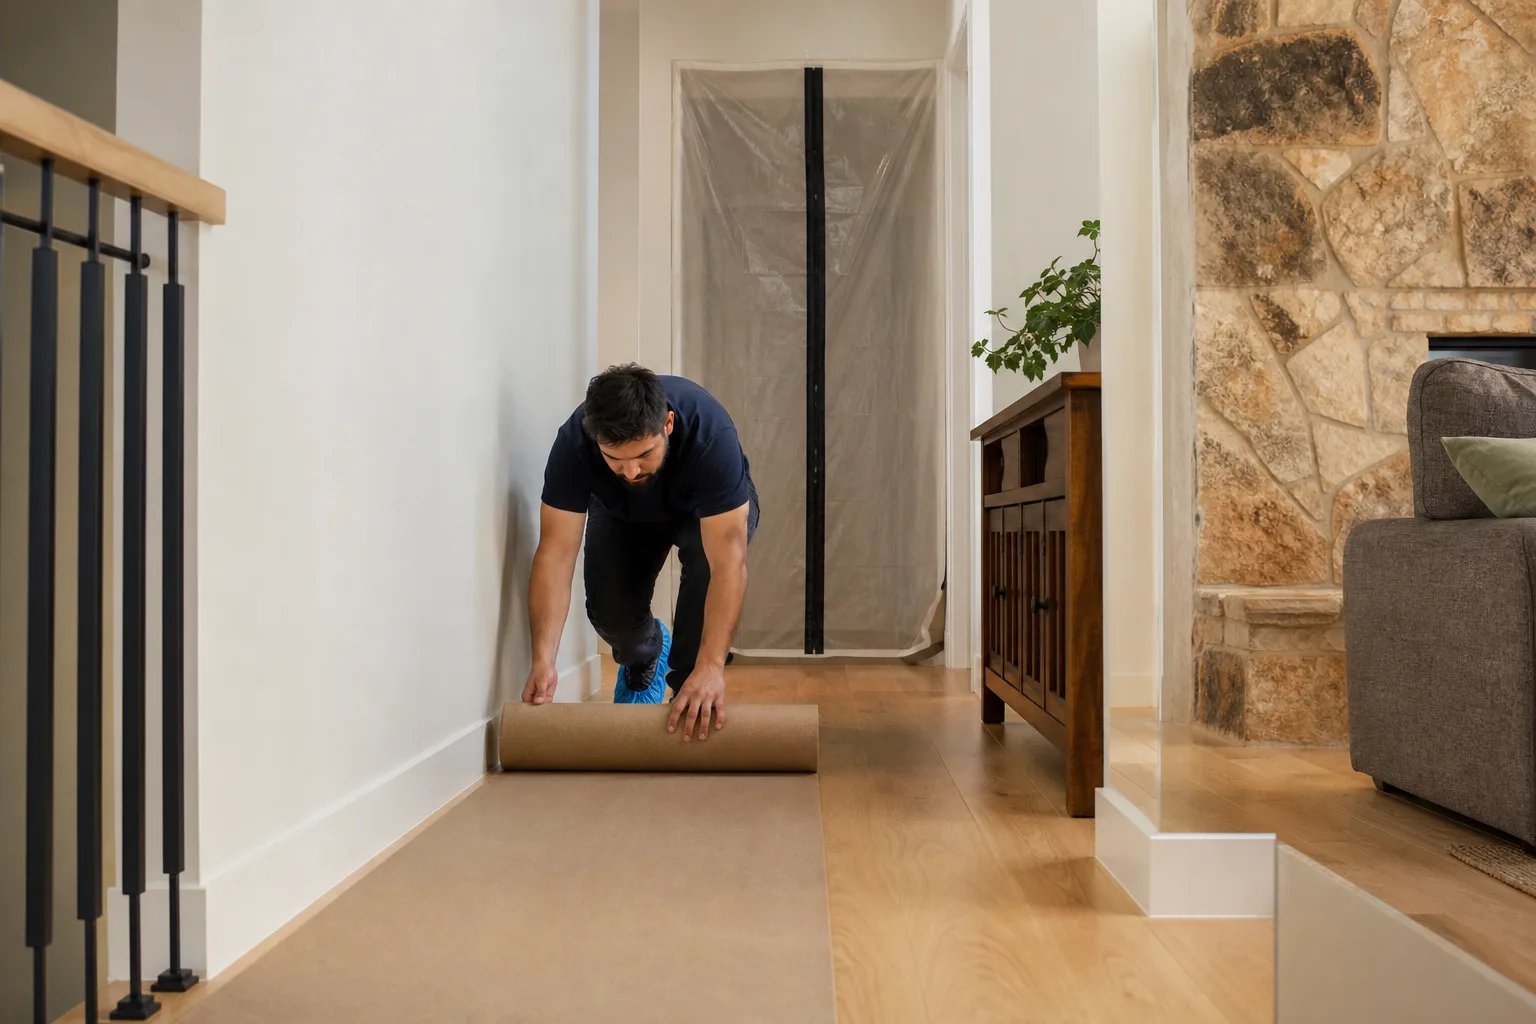
What we promise on every job, written down, with the terms spelled out before any work starts.
Our promiseThe material decides whether the work still looks right in five years. Here is what we build with, and what the cheap substitute costs you later.
Framing is the skeleton every finish detail hangs on. Wood that moves after the drywall goes up is what puts cracks in a corner nobody ever touched again.

We frame with kiln-dried lumber sorted on site, and we use engineered beams and headers where the span calls for one. Dry stock holds its dimension, so the wall stays straight after the house dries out.

Budget framing goes up in green lumber straight off the pile, crowns and all. It shrinks and twists for a year, and the movement telegraphs through as nail pops, cracked corners and doors that stop latching.
Connections are where framing actually fails. In a coastal wind zone the fastener schedule is the difference between a code inspection that passes and one that does not.

We use hot-dip galvanized structural connectors and rated screws, sized and spaced to the engineered schedule, with every hole in the plate filled the way the manufacturer requires.

The cheap route is electro-plated hardware and common nails, with holes left empty because it is faster. The thin plating corrodes where it meets treated wood, and a half-nailed connector carries a fraction of its rated load.
Behind every shower and every tiled wet wall is a membrane. It is invisible on the day of the walkthrough and it is the single thing standing between the tile and the framing.

We install a bonded sheet or liquid waterproofing membrane over the whole wet area, lapped into the drain and up the walls, and we flood-test the pan before a single tile goes down.

The shortcut is a sheet of plastic stapled behind the board with taped seams and no test. Water finds the staple holes, wicks into the studs, and the failure only shows up as a soft floor two years later.
The subfloor decides whether a finished floor is silent or announces every step. It is also the cheapest place on a job to save money and the most obvious place to feel it.

We lay thick tongue-and-groove panels rated for the joist spacing, set in construction adhesive and screwed down on a tight pattern so the panel and the joist move as one piece.

Thin square-edge sheeting nailed down without glue leaves an unsupported edge between joists. The panel flexes, the nails work loose, and the floor squeaks along every seam.
Footings, slabs and driveways all crack eventually. What is cast inside the concrete decides whether that crack stays a hairline or opens into a trip hazard.

We place properly sized rebar on chairs so the steel sits in the middle of the pour where it can do its job, tied at every intersection and lapped to the engineered length.

The fast method is a roll of light wire mesh dropped on the grade and pulled up by boot as the truck pours. Most of it ends up lying on the dirt, adding nothing at all to the finished slab.
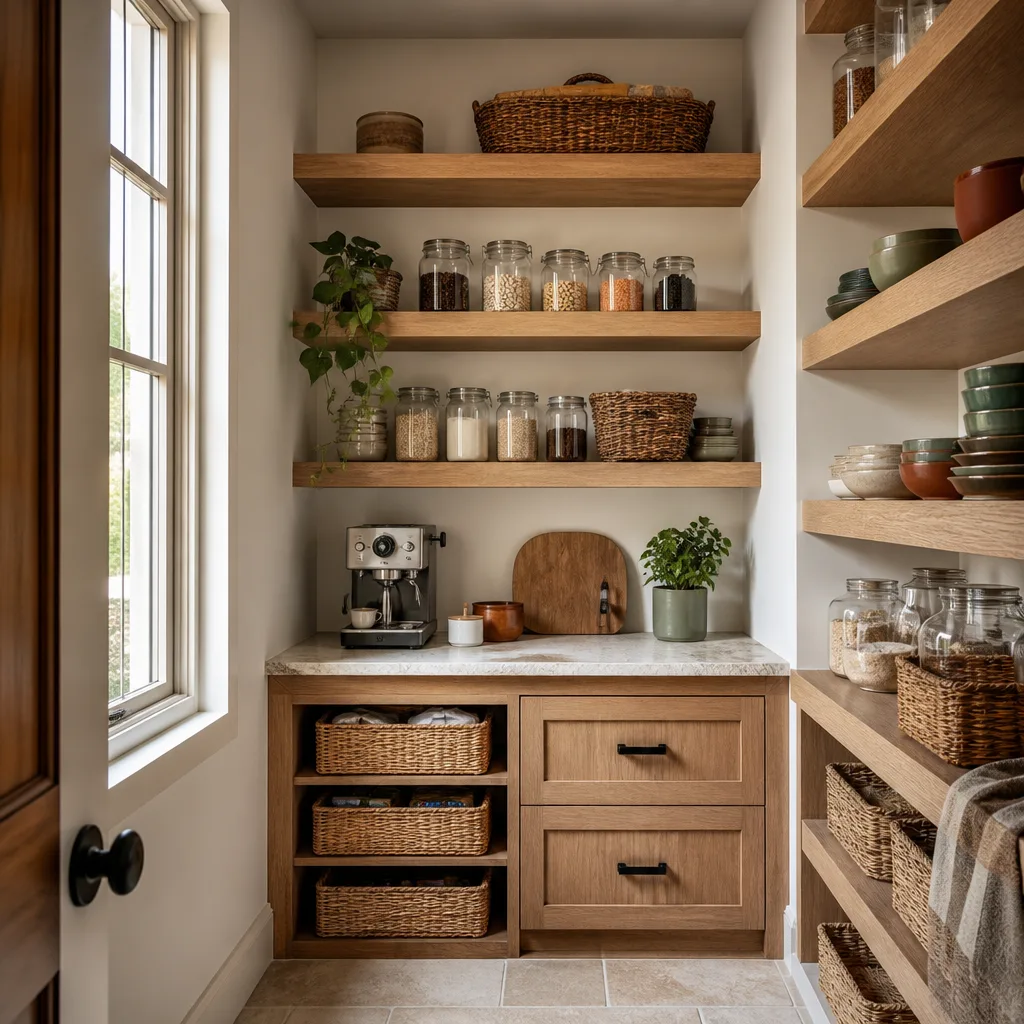
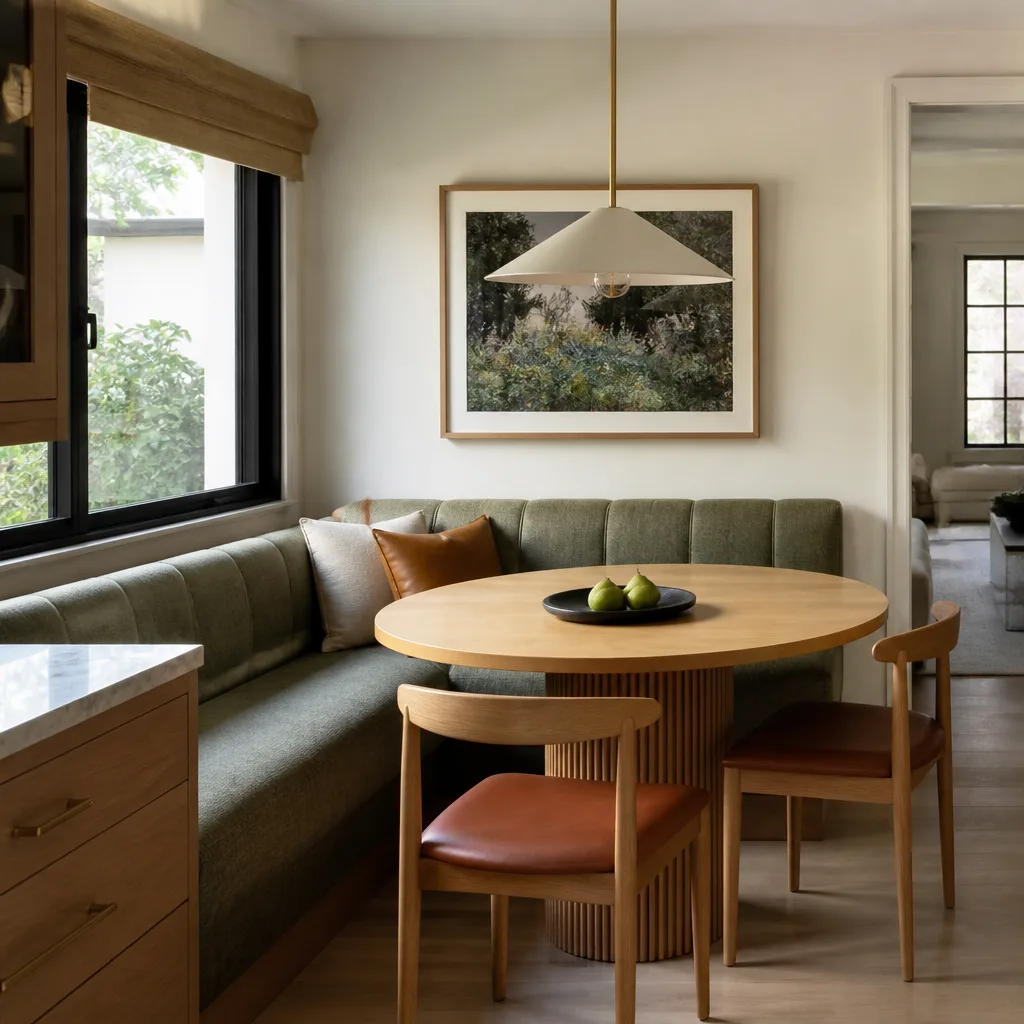
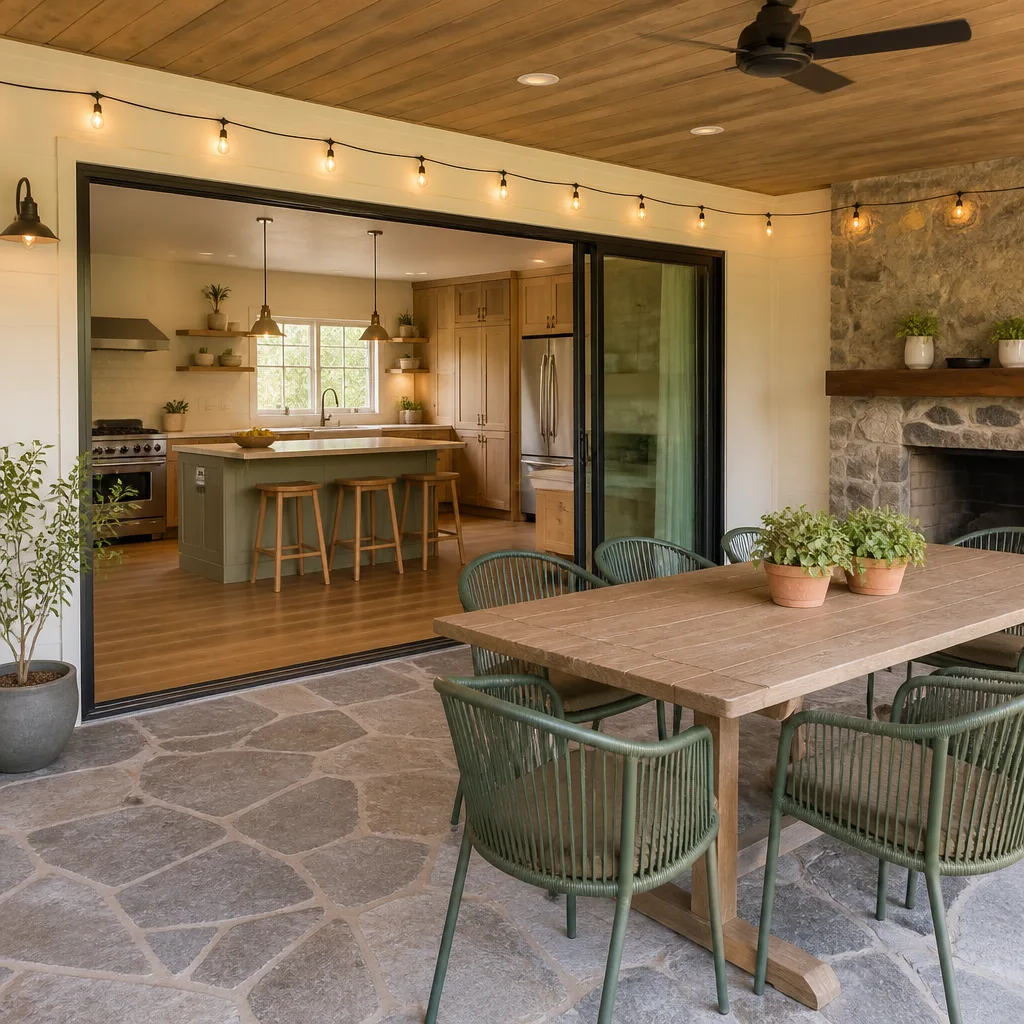
Built-ins, window seats, pantries and patios: the smaller changes that make a house work better day to day.
Read our remodeling guides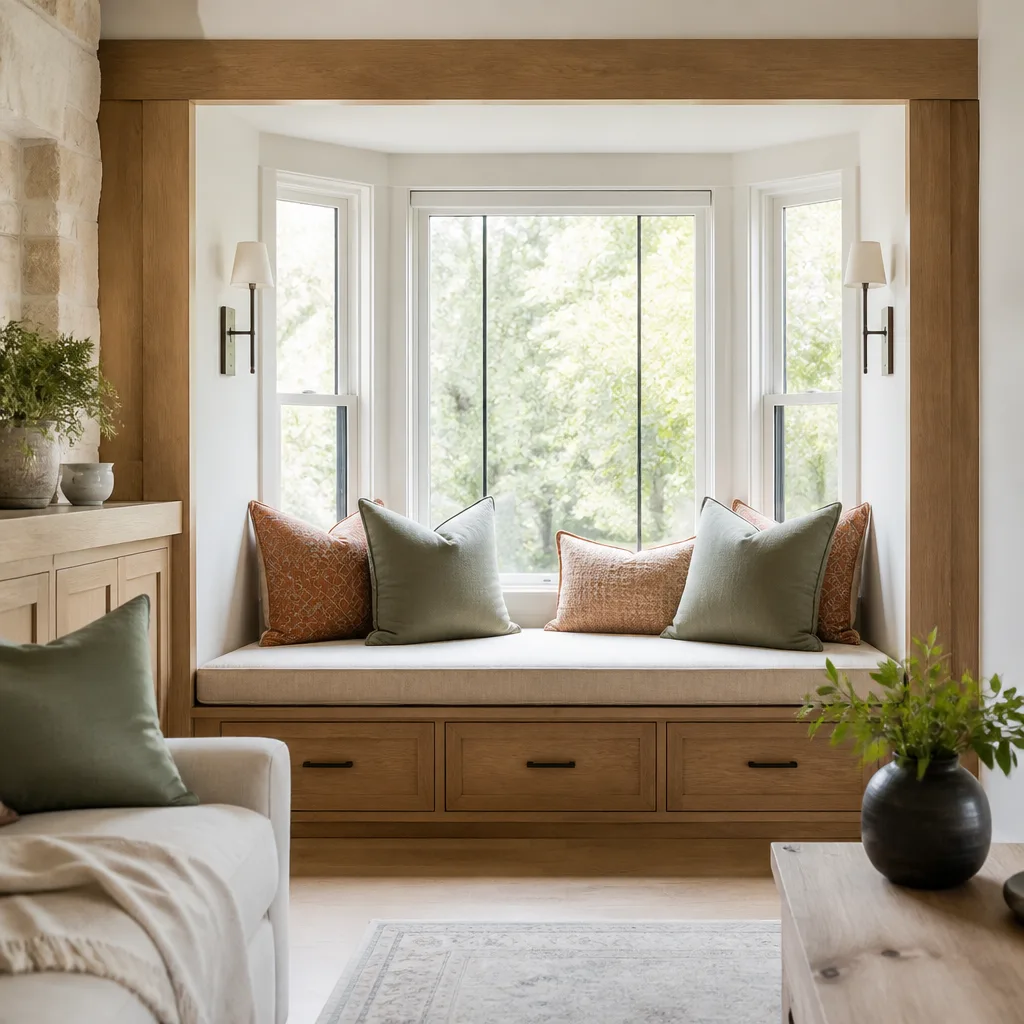

Homeowners around San Francisco, in their own words.
"Kitchen and living room refresh. Shoes off, floors covered, cleanup every evening. They checked with us before any change. Treated our home with real care."

"Kitchen and living room refresh. What stood out was the respect for our home, shoes off, floors covered, cleanup every evening. They checked with us before any change. Beautiful result."

"Kitchen remodel. With two kids at home I was dreading the dust, but they walled off the space in plastic and cleaned every single day. Respectful, calm crew. The kitchen is stunning."

Straight answers about how we work.
Planning help from people who do this work every day.
DIY vs Professional Construction: The San Francisco Homeowner's Decision Guide Most San Francisco homeowners enter the DIY-versus-hire debate asking the wrong question....
Read the guideConstruction Warning Signs: A San Francisco Homeowner's Reference Guide Most warning sign guides focus on the obvious: unlicensed operators, cash-only demands, a...
Read the guideSeasonal Construction Care for San Francisco: Year-Round Homeowner's Guide In the Outer Sunset, July is often the coldest and foggiest month of...
Read the guideElmstead Remodeling is the construction company of the Cedarwell family. Remodels that respect the home you live in. Every job gets a written price before any work starts and is covered by The Cedarwell Care Promise. Each location is independently owned and operated.
Same training, same parts, same pricing practice, and the same 365-Day Done Right Promise - delivered by people who live here.
Visit Elmstead →Cedarwell is a family of home-service brands held to one written standard, and Elmstead is the construction company in it. One promise stands behind every trade, in every town.
Tell us what you need - Elmstead Remodeling San Francisco responds fast. No obligation.